Our system will evaluate the answer based on this AI-generated description.
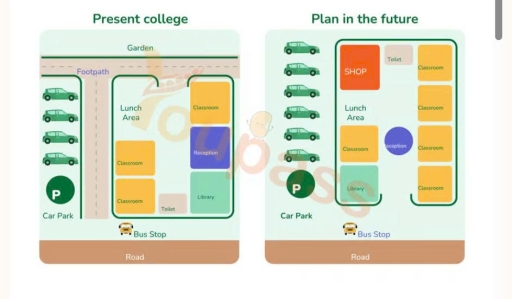
The image presents two layout maps titled "Present college" and "Plan in the future". In "Present college", the top section features a "Garden" above a horizontal and vertical "Footpath". To the west is a "Car Park" indicated with a "P" symbol and 4 car spaces. The main college structure contains a central/north "Lunch Area", two stacked "Classroom" sections along the southwest, a "Toilet" adjacent at the bottom, a "Library" at the southeast, a "Reception" above the library, and a "Classroom" at the northeast corner. Along the southern boundary is a "Road" with an adjacent "Bus Stop". In "Plan in the future", the "Car Park" on the west expands to 6 car spaces around the "P" symbol, with the "Garden" and "Footpath" absent. The redesigned central building contains a large "SHOP" in the northwest corner, a "Toilet" in the top center, and a "Lunch Area" in the upper-middle. The west side features one "Classroom" and a "Library" at the southwest. A circular "Reception" is situated in the interior center. The eastern section comprises a vertical column of 4 separate "Classroom" blocks. A southern opening leads outward to the "Bus Stop" along the "Road".
Given the complexity of the image, the above description may not be entirely accurate.
Skyrocket your IELTS band score by 1-2 points in under a month with our premium plan!
Note: Both the topic and the answer were created by one of our users.
Two diagrams illustrate the current layout of a college and future development plans for the college’s campus in the future.
In general, the campus will be significantly developed and modernized, while the main building is expanded to provide more classrooms and school facilities. Notably, the present garden and the footpath will be demolished, while the car park will be extended to the southwest. In contrast, the road and the bus stop to the south will remain unchanged.
Regarding major changes, the northern garden will be replaced, and a new shop will be constructed at the northwest corner of the extended building. Within the new premises, the number of classrooms will increase significantly, located primarily on the east side. Meanwhile, the dining area will be retained, and facilities such as the reception, library, and restrooms will be rearranged.
About the other changes, there will be the removal of the pathway alongside to the west, and the car park will be expanded to create more space for parking lots, while the road and the bus stop to the south remain unchanged. Compared to the current arrangement, the future campus will more improved and modernized, with many more facilities for study, but lesser green space.
Word Count: 202
